





Description
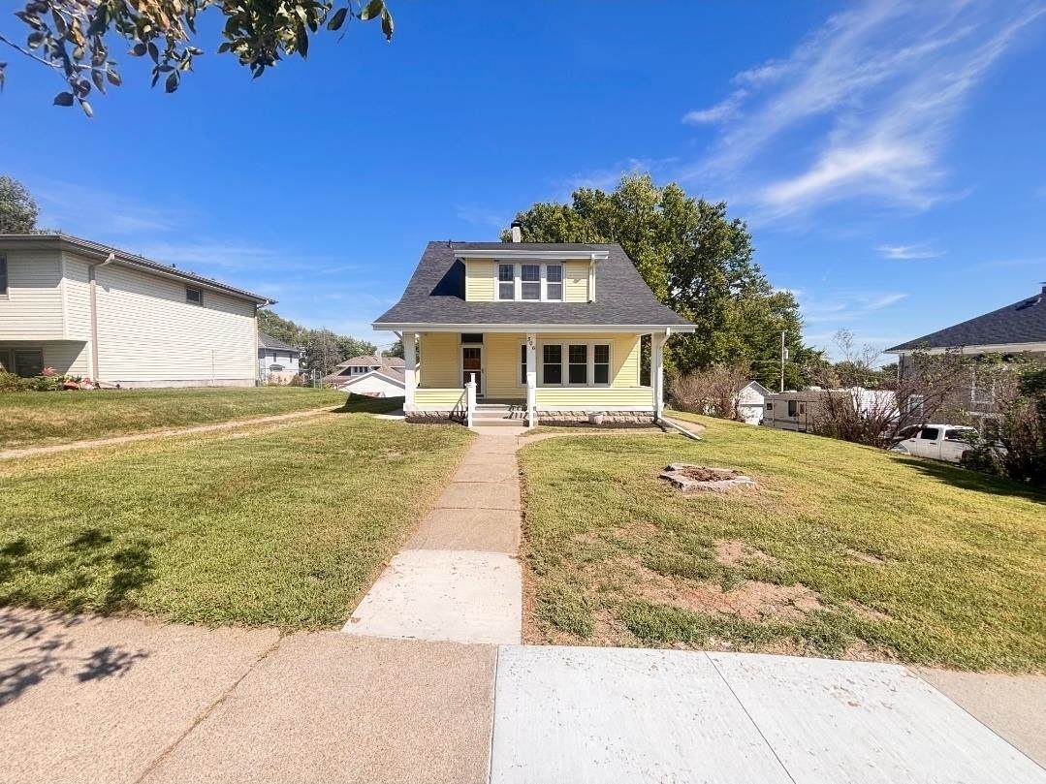
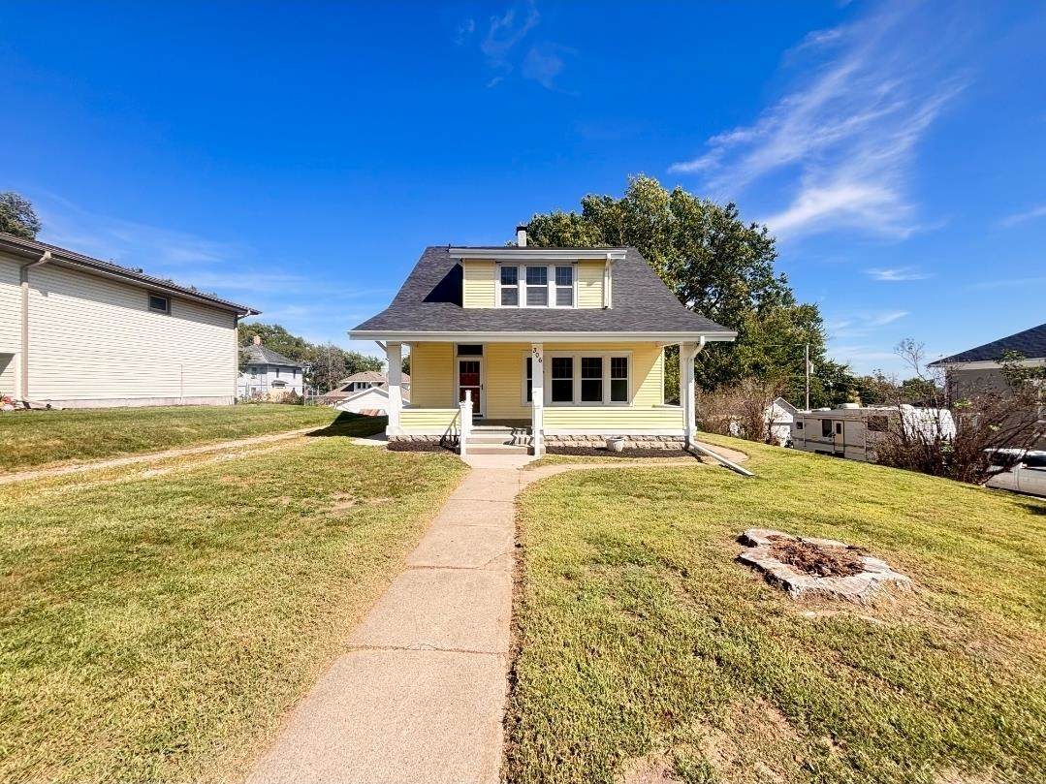
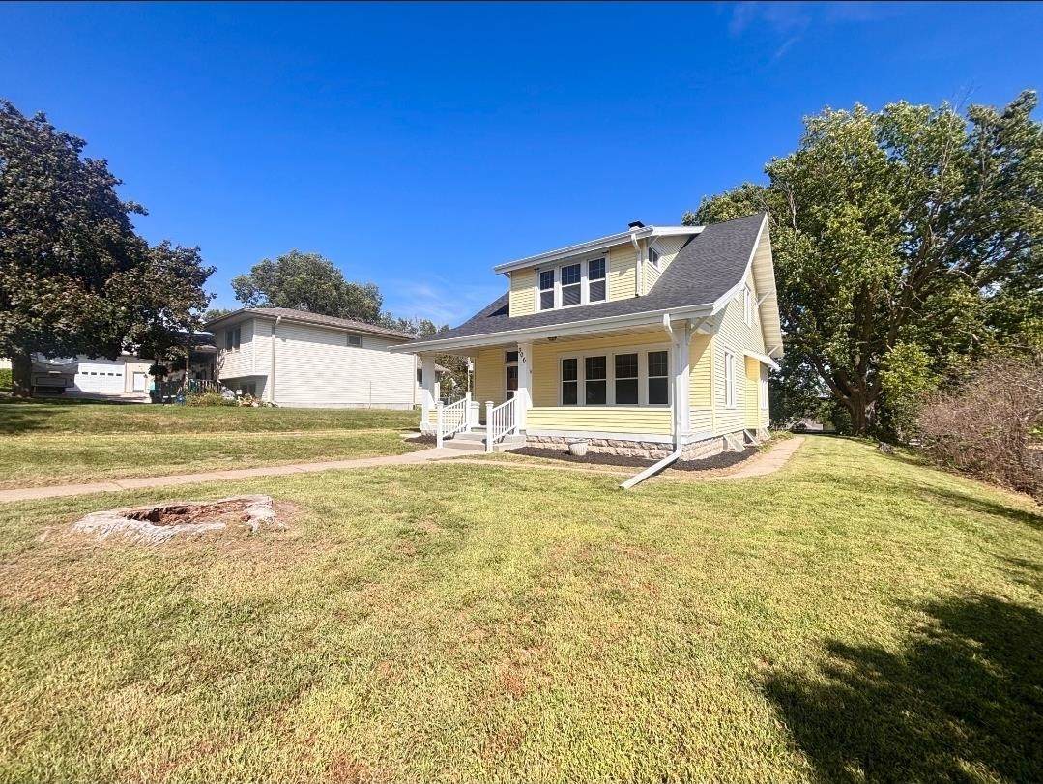
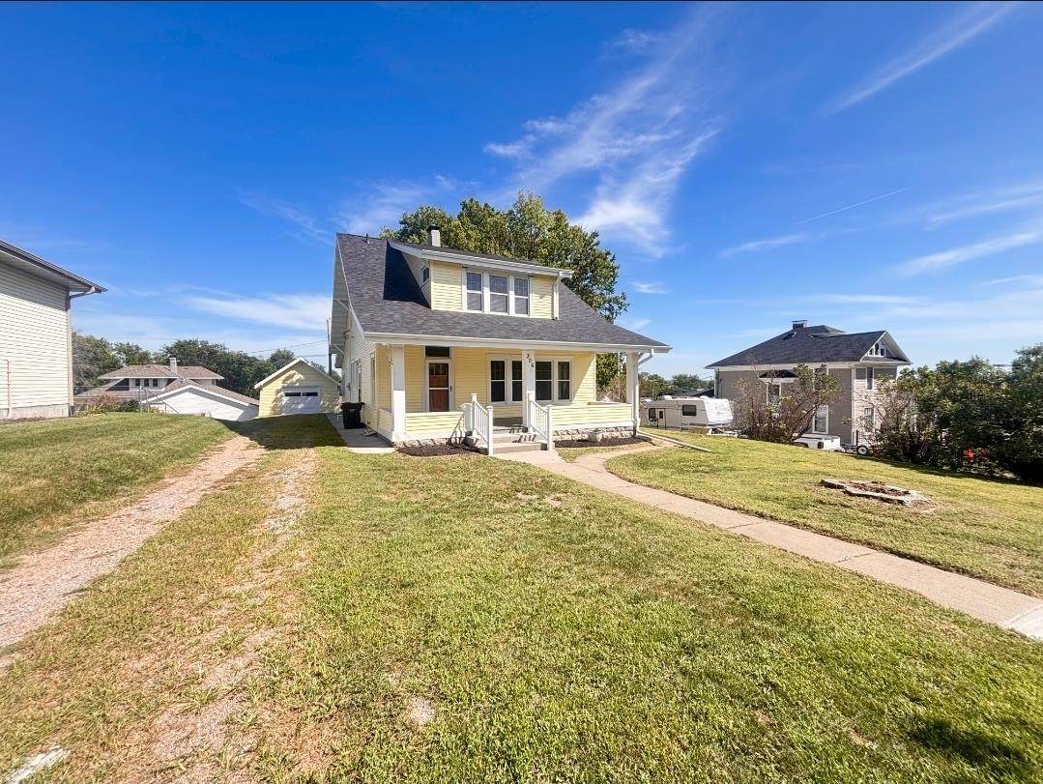
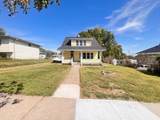
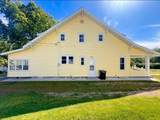
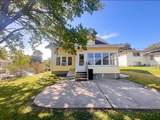
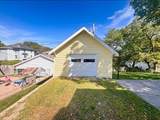
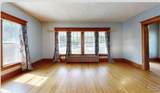
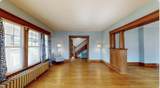
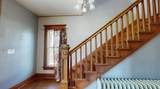
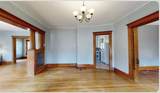
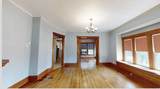
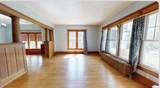
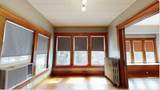
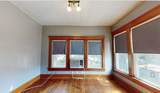
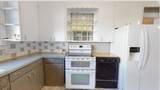
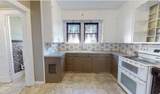
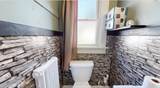
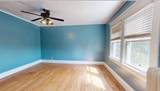
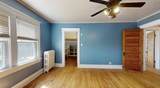
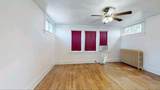
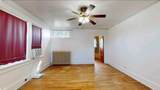
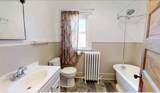
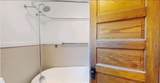
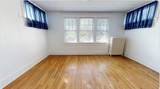
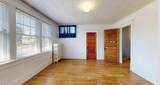
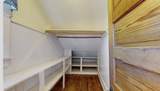
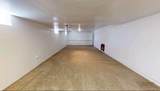
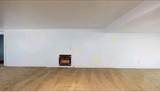
Welcome to this charming home in Genoa, NE, filled with beautiful woodwork and timeless character throughout. The upper level features all three bedrooms along with a full bathroom, keeping the sleeping spaces conveniently together. On the main floor, you’ll find comfortable living and dining areas along with a convenient half bath. The basement offers an additional living room, providing extra space for entertaining, relaxing, a playroom, or home office. Outside, a 1-car detached garage provides additional parking and storage. With plenty of character, functional living space, and a great layout, this home is ready for its next owner. Schedule your private showing today!
-
3BEDS
-
0.2ACRES
-
3BATHS
-
01/2 BATHS
-
2001-2300SQFT
-
$83$/SQFT
School Information
Description
Welcome to this charming home in Genoa, NE, filled with beautiful woodwork and timeless character throughout. The upper level features all three bedrooms along with a full bathroom, keeping the sleeping spaces conveniently together. On the main floor, you’ll find comfortable living and dining areas along with a convenient half bath. The basement offers an additional living room, providing extra space for entertaining, relaxing, a playroom, or home office. Outside, a 1-car detached garage provides additional parking and storage. With plenty of character, functional living space, and a great layout, this home is ready for its next owner. Schedule your private showing today!
© 2026 Columbus Board of Realtors MLS. All rights reserved. IDX information is provided exclusively for consumers' personal, non-commercial use and may not be used for any purpose other than to identify prospective properties consumers may be interested in purchasing. Information is deemed reliable but is not guaranteed accurate by the MLS or Berkshire Hathaway HomeServices Ambassador Real Estate. Data last updated: 2026-10-05T20:24:55.137.