

Skip To Content

4938 17th Street

COLUMBUS, NE 68601
  • $482,000
  • STATUS: Active
  • ON SITE: 18 Days
  • MLS #: 20260590
UPDATED: 45 min ago
$482,000
  • 5
    BEDS
  • 0
    ACRES
  • 0
    BATHS
  • 0
    1/2 BATHS
  • 1601-1800
    SQFT
  • $147
    $/SQFT
Neighborhood:
Type:
Single-Family Home
Built:
2021
Area:

School Ratings & Info

Description

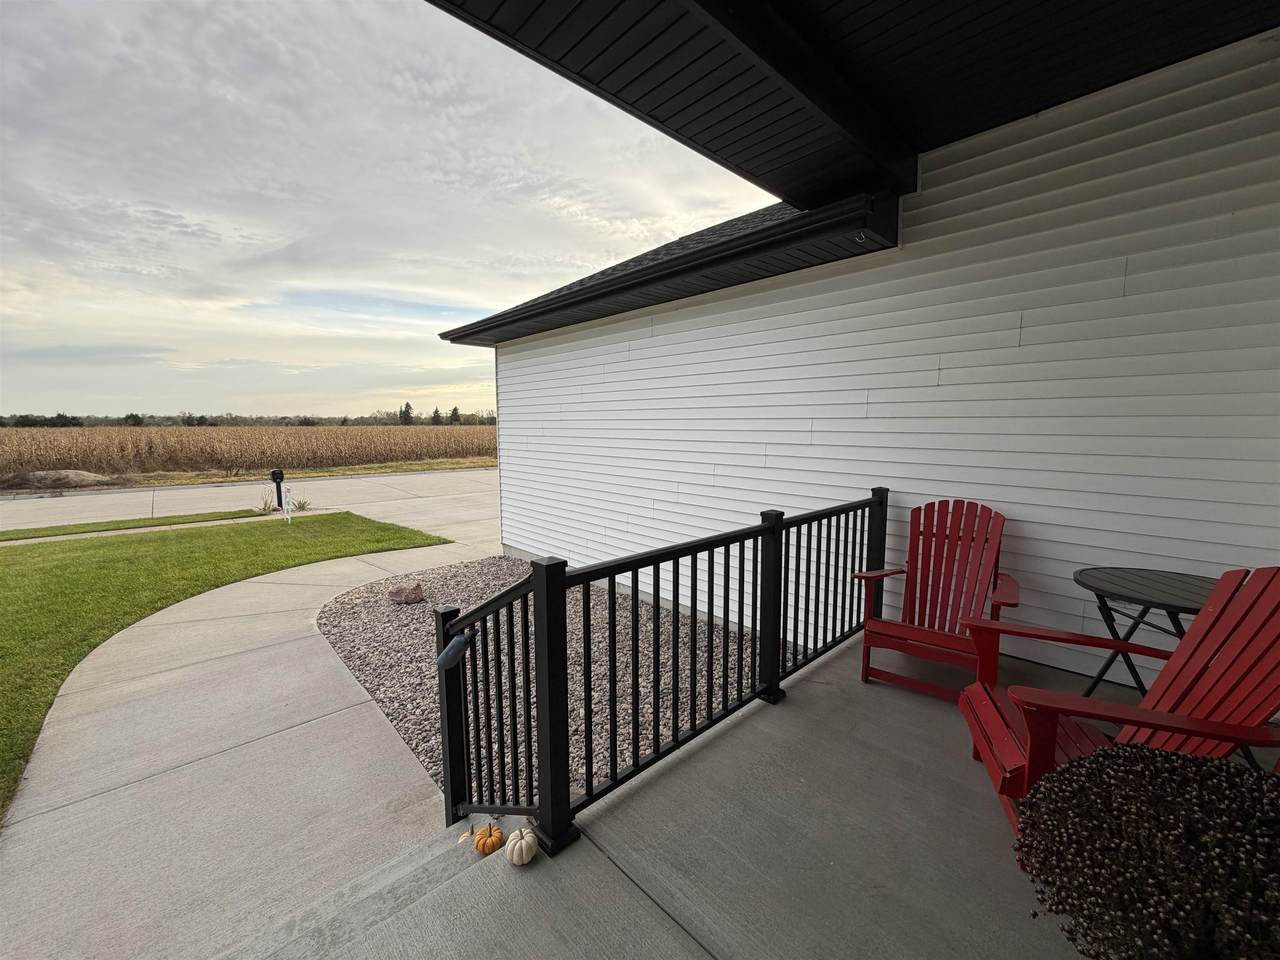
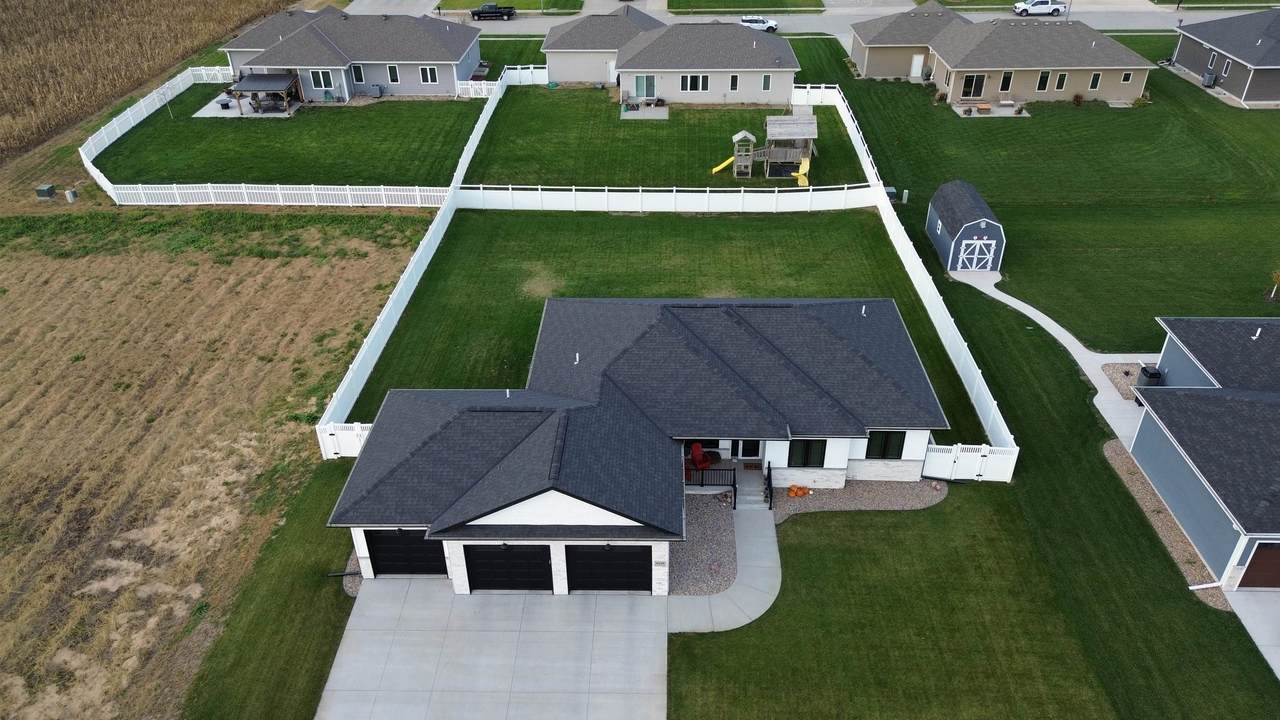
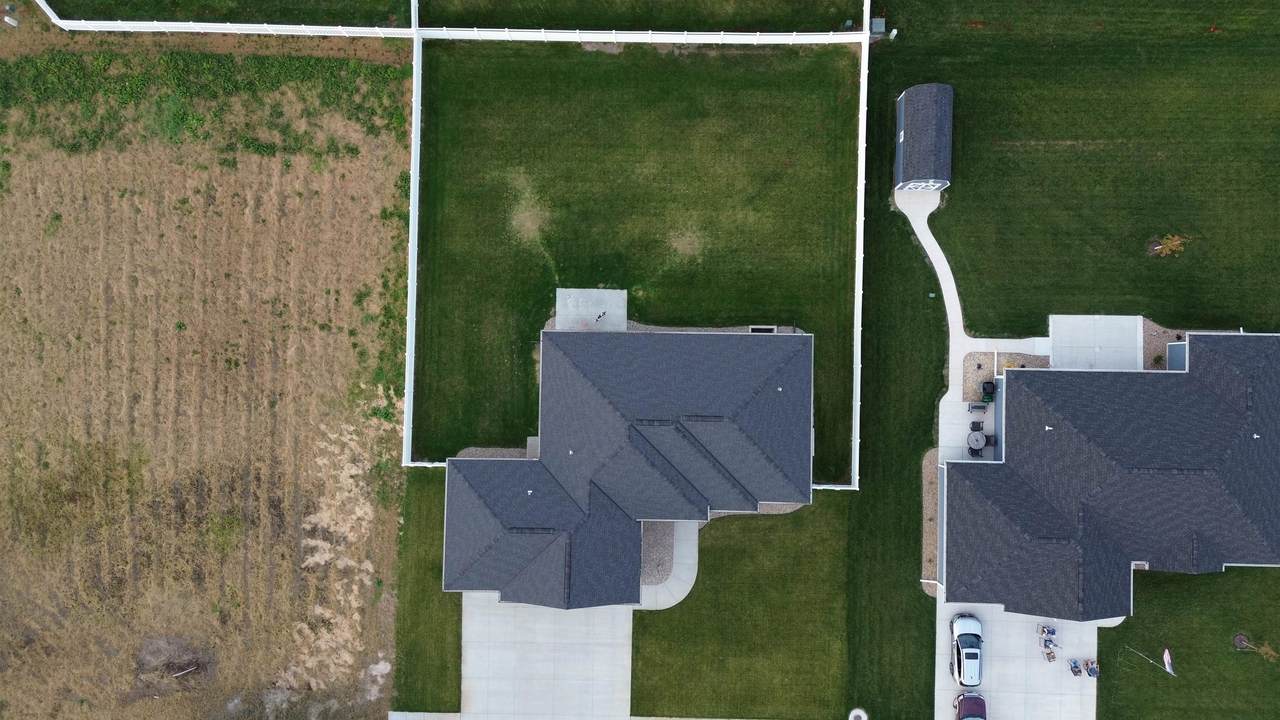
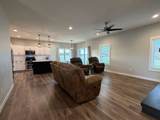
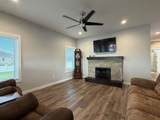
Discover this beautifully maintained 5-bedroom, 3-bathroom home in Columbus’s Riverside subdivision! Built in 2021, this nearly new home offers a spacious, open main floor with ample windows that fill the living space with natural light. The kitchen features quartz countertops, white cabinetry, and an impressive hidden pantry. The primary suite includes a large walk-in closet and a private bathroom with a walk-in shower. Downstairs, you’ll find a generous family room, two additional bedrooms, and a third bathroom. Outside, the large fenced yard provides plenty of room for entertaining, relaxing, and enjoying the outdoors. Schedule your showing today!

Monthly Payment Calculator


© 2026 Columbus Board of Realtors MLS. All rights reserved. IDX information is provided exclusively for consumers' personal, non-commercial use and may not be used for any purpose other than to identify prospective properties consumers may be interested in purchasing. Information is deemed reliable but is not guaranteed accurate by the MLS or Berkshire Hathaway HomeServices Ambassador Real Estate. Data last updated: 2026-11-11T13:24:58.63.
www.columbusbhhshomes.com/homes/182962251
Print Image

4938 17th Street COLUMBUS, NE 68601

  • Price: $482,000
  • Status: Active
  • On Site: 18 Days
  • Updated: 45 min ago
  • MLS #: 20260590
5
Beds
0
Baths
0
½ Baths
0
Acres
1601-1800
SQFT
$147
$/SQFT
2021
Built
Neighborhood:
Riverside
Area:
Columbus
Property Description
Discover this beautifully maintained 5-bedroom, 3-bathroom home in Columbus’s Riverside subdivision! Built in 2021, this nearly new home offers a spacious, open main floor with ample windows that fill the living space with natural light. The kitchen features quartz countertops, white cabinetry, and an impressive hidden pantry. The primary suite includes a large walk-in closet and a private bathroom with a walk-in shower. Downstairs, you’ll find a generous family room, two additional bedrooms, and a third bathroom. Outside, the large fenced yard provides plenty of room for entertaining, relaxing, and enjoying the outdoors. Schedule your showing today!
Exterior Features

Construction Frame Exterior Features Vinyl SidingStone Garage Type Attached Landscaping Auto Und SprnkEstablished YardGoodVinyl Fencing Roof Asphalt Street Road PavedCity MaintainedSidewalk Waterfront None

Interior Features

Basement Yes Basement Features FullFully Finished Dining Room Living/Dining CKitchen/DiningSliding Glass DVinylLaminate Flooring Family Room Carpet Fireplace One Full Baths Three Heating Cooling Elec Forc AirHeat PumpCentral Air Interior Special Garage Door OpenerWater Softener Owned Kitchen Electric RangeDishwasherGarbage DisposaRefrigeratorMicrowavePantryEat-InVinylLaminate Flooring Laundry MainOff KitchenVinylLaminate FlooringWasherDryerUtility Sink Living Room FireplaceVinylLaminate Flooring Other Rooms Mstr Bath Window Cover Partial

Property Features

Auction No Home Warranty No Possession At Closing Sale Rent For Sale Style Ranch Tax Year 2026 Taxes 5418.26 Type SINGLE FAMILY Utilities City WaterCity SewerElectricity Water Heater Electric40 Gal+

Listing information © 2026 Columbus Board of Realtors MLS.
Listing provided courtesy of RE/MAX TOTAL REALTY: 402-564-5999.


© 2026 Columbus Board of Realtors MLS. All rights reserved. IDX information is provided exclusively for consumers' personal, non-commercial use and may not be used for any purpose other than to identify prospective properties consumers may be interested in purchasing. Information is deemed reliable but is not guaranteed accurate by the MLS or Berkshire Hathaway HomeServices Ambassador Real Estate. Data last updated: 2026-11-11T13:24:58.63.
 
https://bt-photos.global.ssl.fastly.net/columbusne/1280_boomver_1_20260590-2.jpg https://bt-photos.global.ssl.fastly.net/columbusne/1280_boomver_1_20260590-2.jpg https://bt-photos.global.ssl.fastly.net/columbusne/1280_boomver_1_20260590-2.jpg
Logo
Berkshire Hathaway HomeServices Ambassador Real Estate
2412 23rd Street
Columbus NE, 68601