







Description
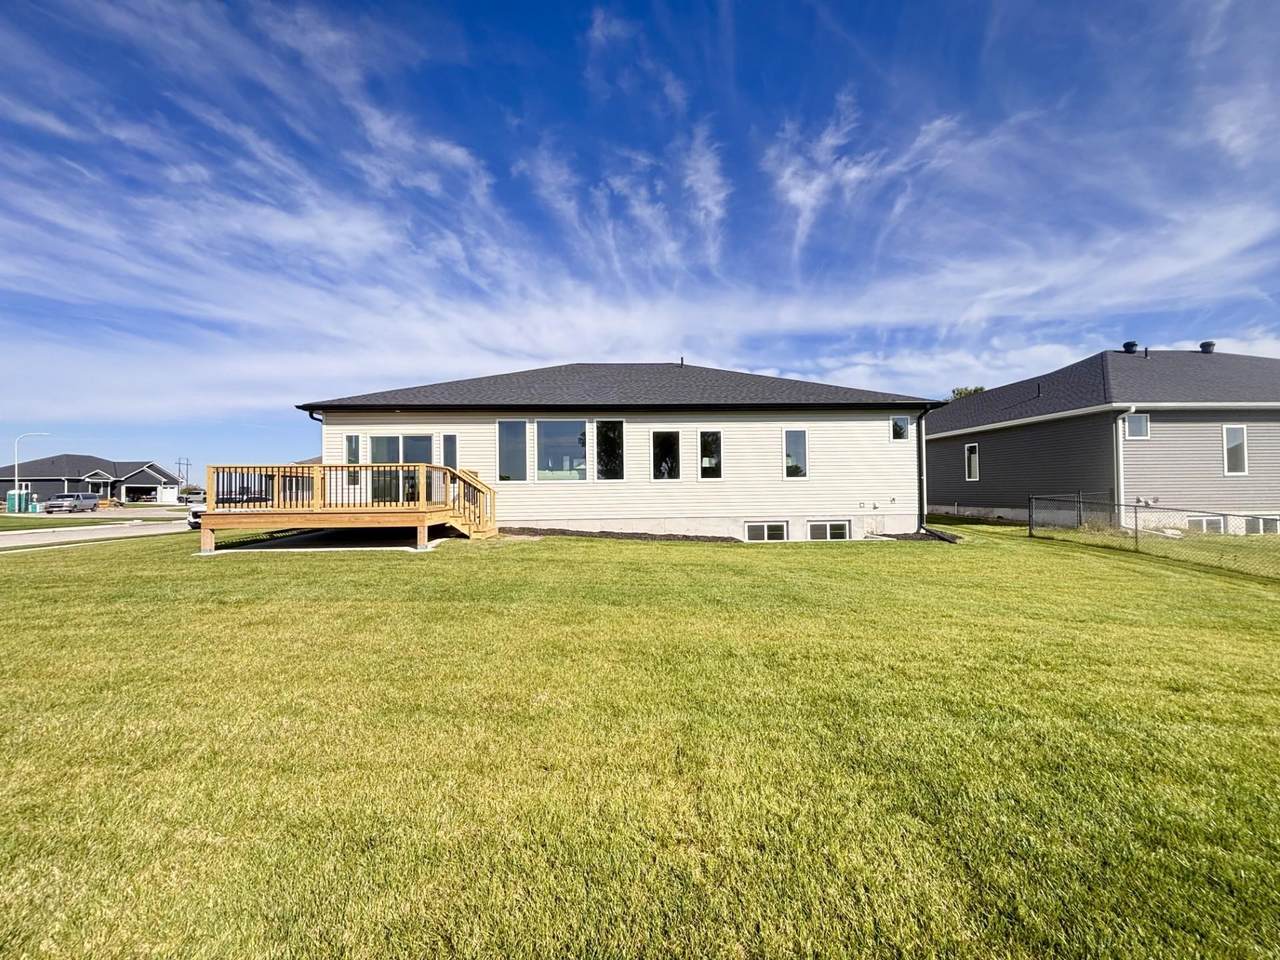
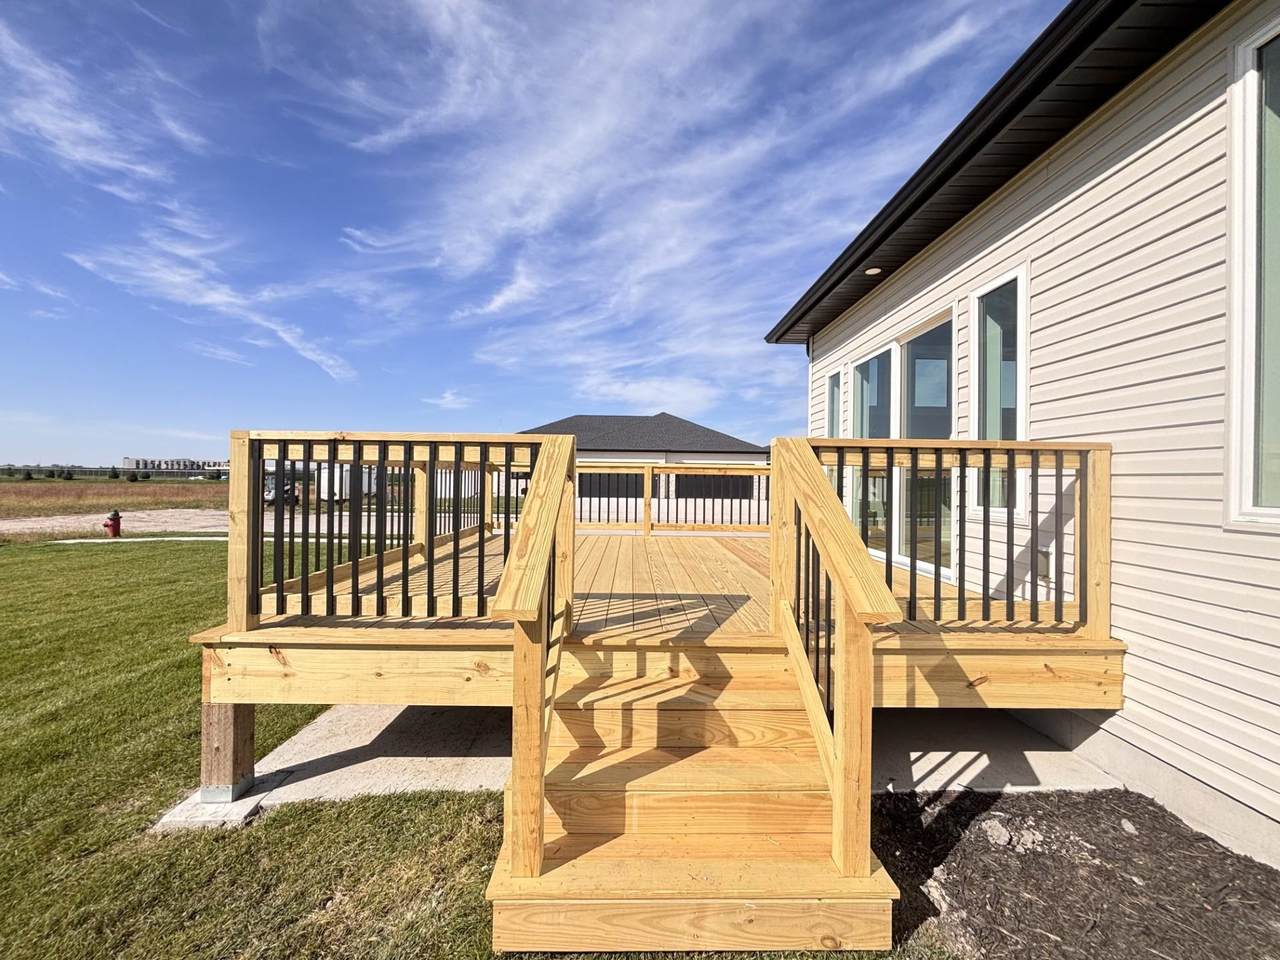
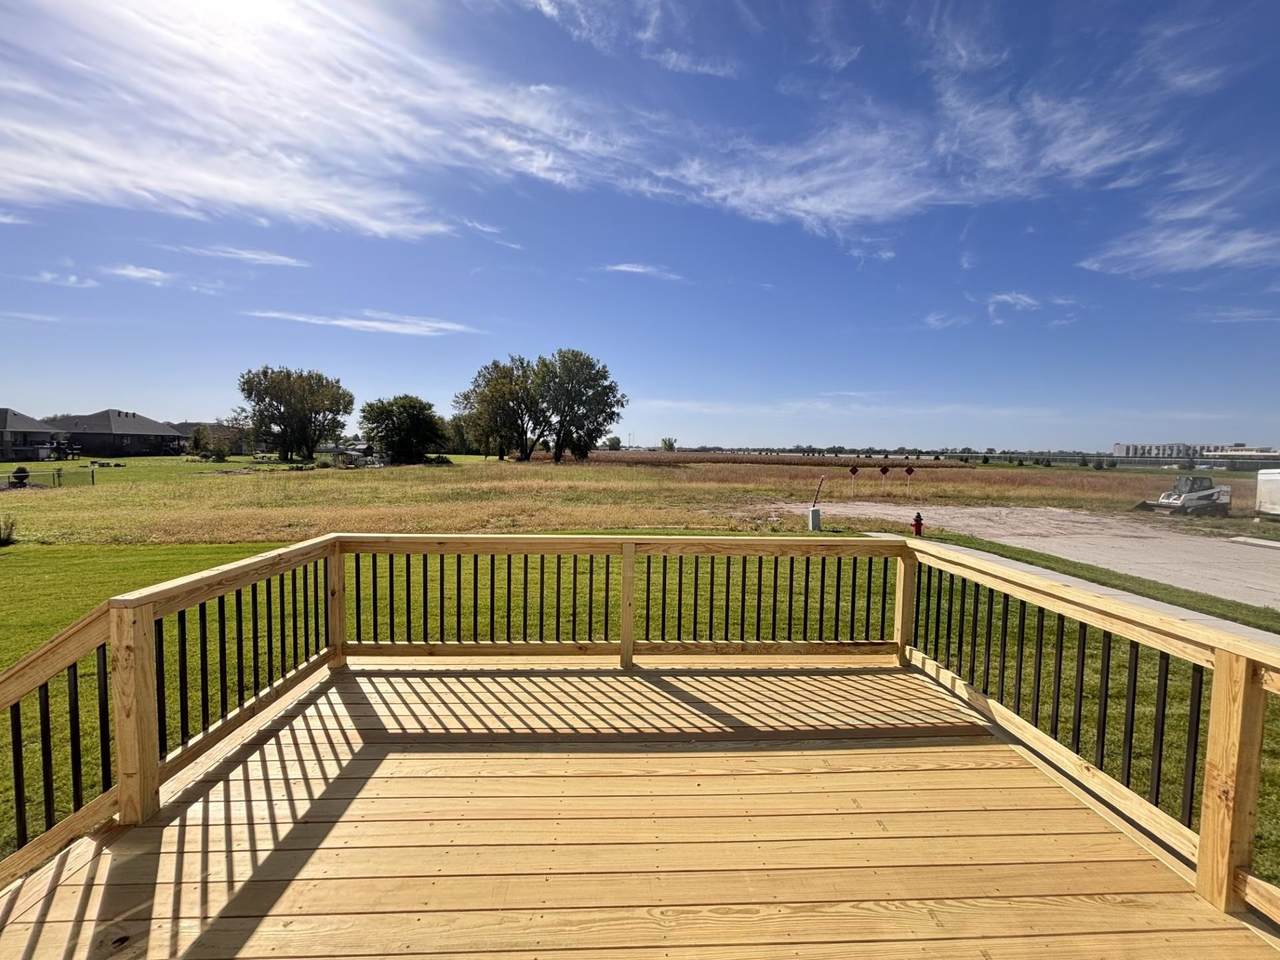
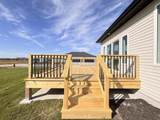
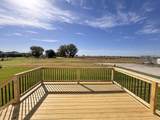
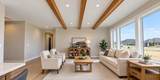
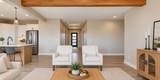
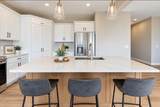
72-hour first right of refusal. Welcome to the stunning Penbrooke Model, a beautiful new construction home. Offering over 3,300 square feet of finished living space, this impressive home features 5 bedrooms, 3 bathrooms, a finished basement, and a large 3-car garage. Step inside to a bright, open concept living and dining area filled with natural light and designed for both everyday living and entertaining. The beautiful kitchen is the heart of the home, featuring granite or quartz countertops, painted cabinetry, a tile backsplash, stainless-steel appliances, a spacious island, and a built-in pantry providing plenty of storage. The primary suite offers a relaxing retreat with a private en-suite bathroom featuring double sinks, a walk-in shower, and a spacious walk-in closet. A convenient drop zone located just off the large three-car garage helps keep everything organized. The fully finished basement provides even more living space with a large recreation area, two additional generously sized bedrooms, and another full bathroom. Step outside and enjoy the large deck recently installed by the seller, providing the perfect place to relax, entertain, grill, or simply enjoy the outdoors. With beautiful finishes, thoughtful design, plenty of space, and the quality craftsmanship of Granville Custom Homes, the Penbrooke Model is ready to impress! Some photos have been virtually enhanced or altered using Ai for landscaping options.
-
5BEDS
-
0ACRES
-
3BATHS
-
01/2 BATHS
-
1601-1800SQFT
-
$149$/SQFT
School Ratings & Info
Description
72-hour first right of refusal. Welcome to the stunning Penbrooke Model, a beautiful new construction home. Offering over 3,300 square feet of finished living space, this impressive home features 5 bedrooms, 3 bathrooms, a finished basement, and a large 3-car garage. Step inside to a bright, open concept living and dining area filled with natural light and designed for both everyday living and entertaining. The beautiful kitchen is the heart of the home, featuring granite or quartz countertops, painted cabinetry, a tile backsplash, stainless-steel appliances, a spacious island, and a built-in pantry providing plenty of storage. The primary suite offers a relaxing retreat with a private en-suite bathroom featuring double sinks, a walk-in shower, and a spacious walk-in closet. A convenient drop zone located just off the large three-car garage helps keep everything organized. The fully finished basement provides even more living space with a large recreation area, two additional generously sized bedrooms, and another full bathroom. Step outside and enjoy the large deck recently installed by the seller, providing the perfect place to relax, entertain, grill, or simply enjoy the outdoors. With beautiful finishes, thoughtful design, plenty of space, and the quality craftsmanship of Granville Custom Homes, the Penbrooke Model is ready to impress! Some photos have been virtually enhanced or altered using Ai for landscaping options.
© 2026 Columbus Board of Realtors MLS. All rights reserved. IDX information is provided exclusively for consumers' personal, non-commercial use and may not be used for any purpose other than to identify prospective properties consumers may be interested in purchasing. Information is deemed reliable but is not guaranteed accurate by the MLS or Berkshire Hathaway HomeServices Ambassador Real Estate. Data last updated: 2026-11-11T13:24:58.63.