










Description
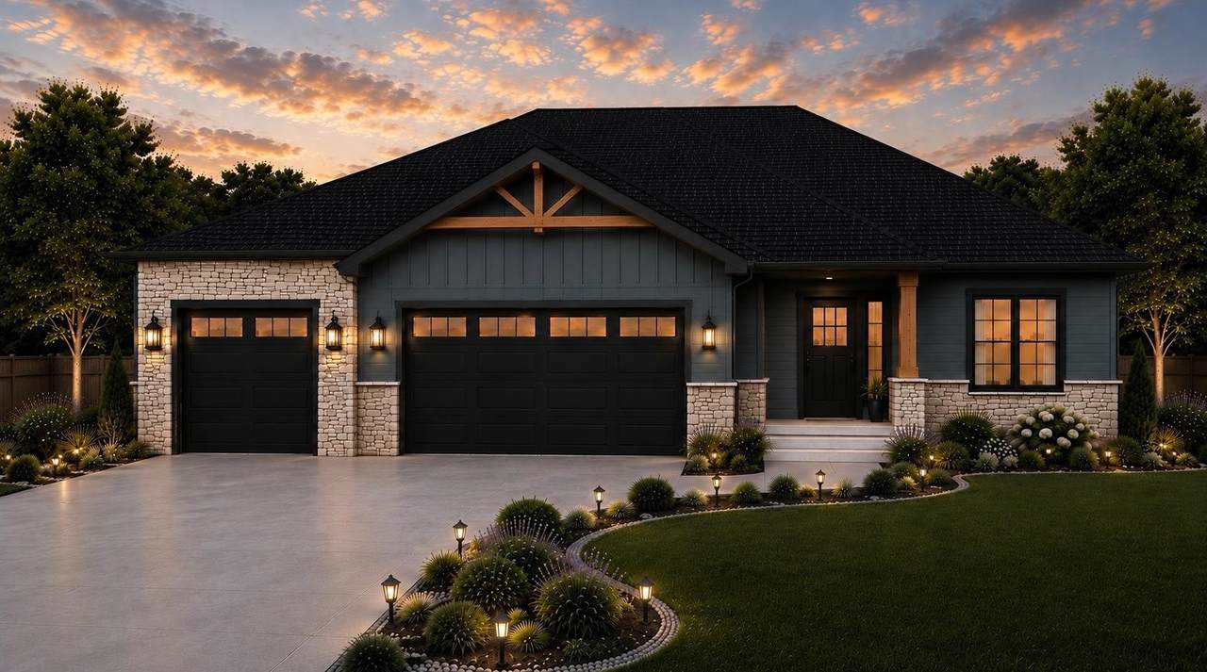
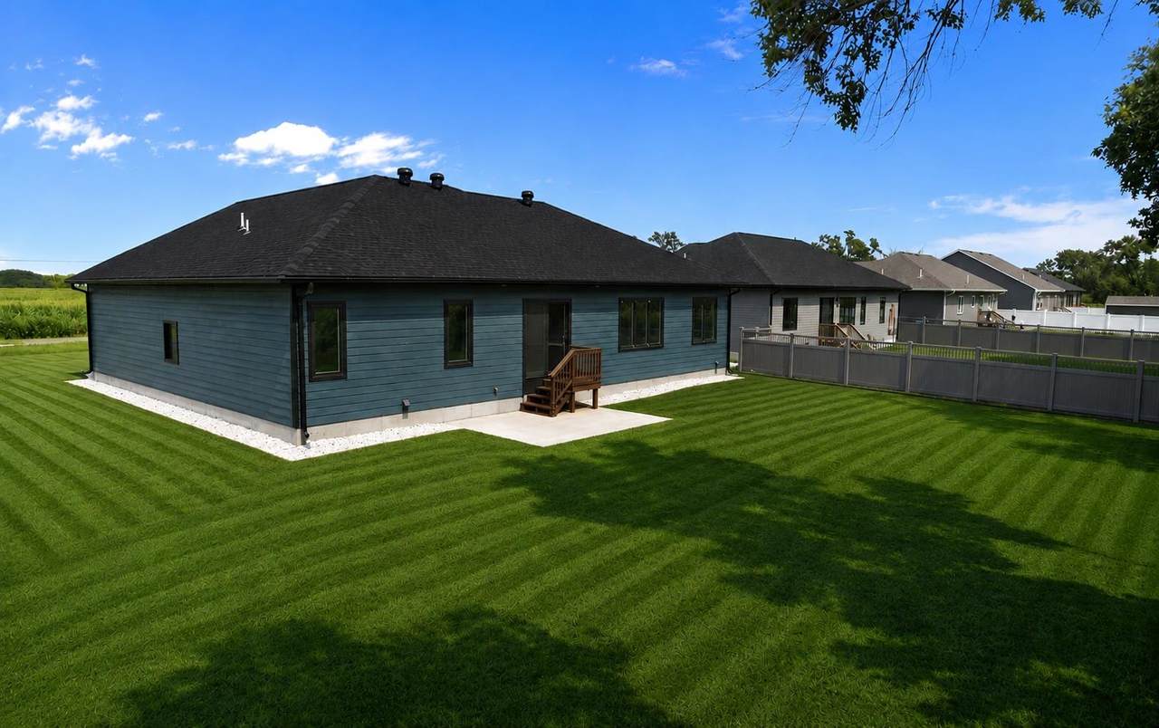
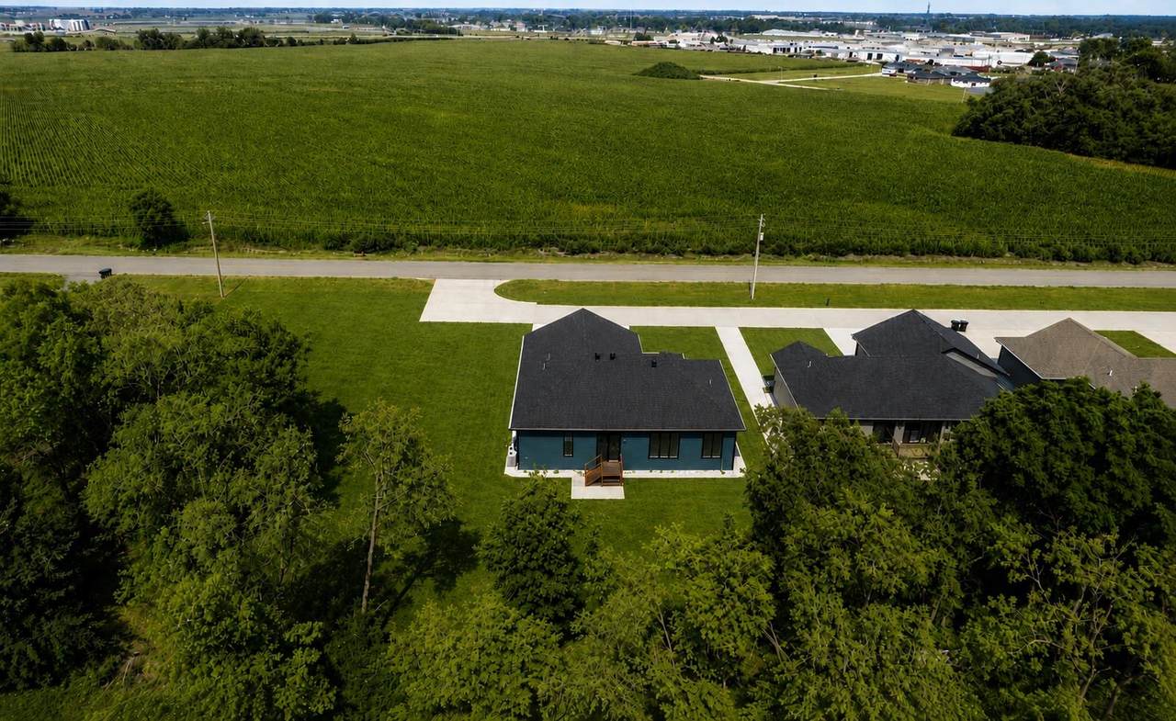
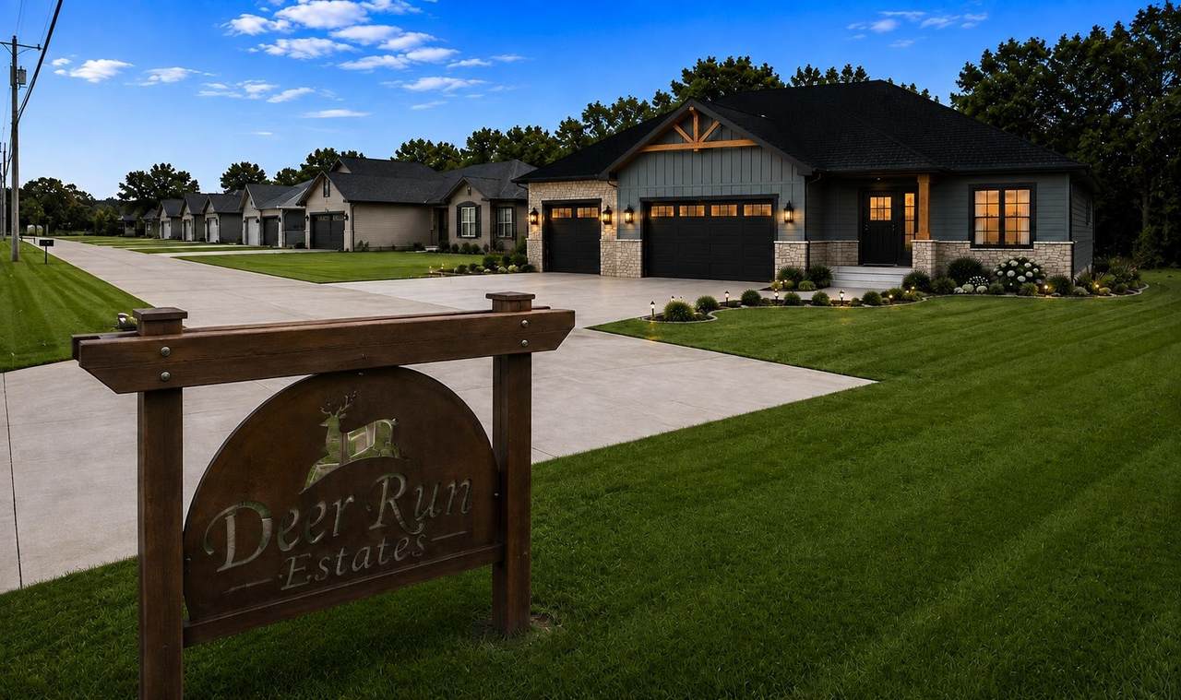
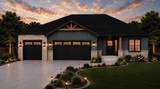
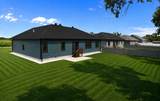
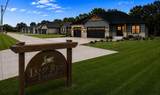
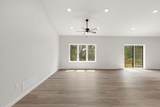
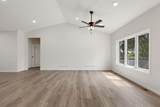
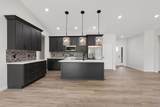
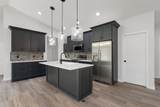
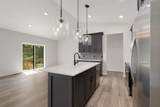
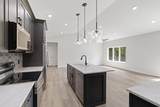
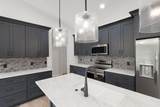
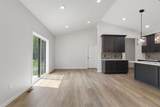
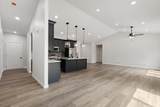
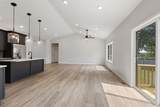
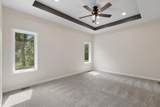
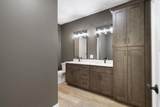
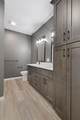
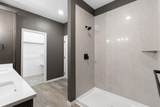
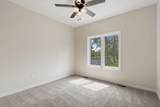
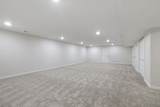
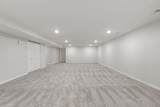
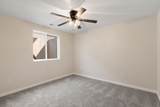
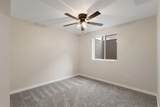
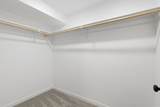
Enjoy the best of both worlds with this attractive new ranch-style home offering a taste of country living with the convenience of the city! This quality-built home features durable hardboard siding, no neighbors immediately to the north or south, and an extra-large master bedroom with a spacious primary bathroom. The kitchen is designed for both style and function, featuring luxury vinyl flooring and granite countertops. The fully finished basement provides additional living space and flexibility for entertaining, recreation, or guests. An impressive approximately 1,000-square-foot garage offers abundant room for vehicles, storage, hobbies, or a workshop. The new construction also includes an underground sprinkler system and seeded yard, making it easy to establish and maintain a beautiful lawn. With its spacious layout, finished basement, oversized garage, and peaceful setting without neighbors to the north or south, this home offers a unique combination of comfort, space, and location!
-
5BEDS
-
0.43ACRES
-
3BATHS
-
01/2 BATHS
-
1601-1800SQFT
-
$329$/SQFT
School Information
Description
Enjoy the best of both worlds with this attractive new ranch-style home offering a taste of country living with the convenience of the city! This quality-built home features durable hardboard siding, no neighbors immediately to the north or south, and an extra-large master bedroom with a spacious primary bathroom. The kitchen is designed for both style and function, featuring luxury vinyl flooring and granite countertops. The fully finished basement provides additional living space and flexibility for entertaining, recreation, or guests. An impressive approximately 1,000-square-foot garage offers abundant room for vehicles, storage, hobbies, or a workshop. The new construction also includes an underground sprinkler system and seeded yard, making it easy to establish and maintain a beautiful lawn. With its spacious layout, finished basement, oversized garage, and peaceful setting without neighbors to the north or south, this home offers a unique combination of comfort, space, and location!
© 2026 Columbus Board of Realtors MLS. All rights reserved. IDX information is provided exclusively for consumers' personal, non-commercial use and may not be used for any purpose other than to identify prospective properties consumers may be interested in purchasing. Information is deemed reliable but is not guaranteed accurate by the MLS or Berkshire Hathaway HomeServices Ambassador Real Estate. Data last updated: 2026-10-05T20:24:55.137.